
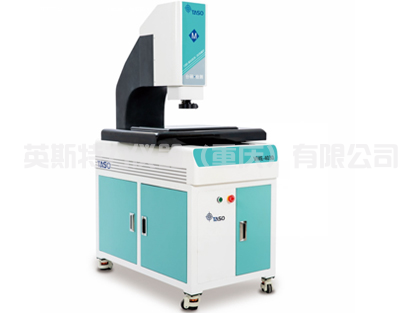
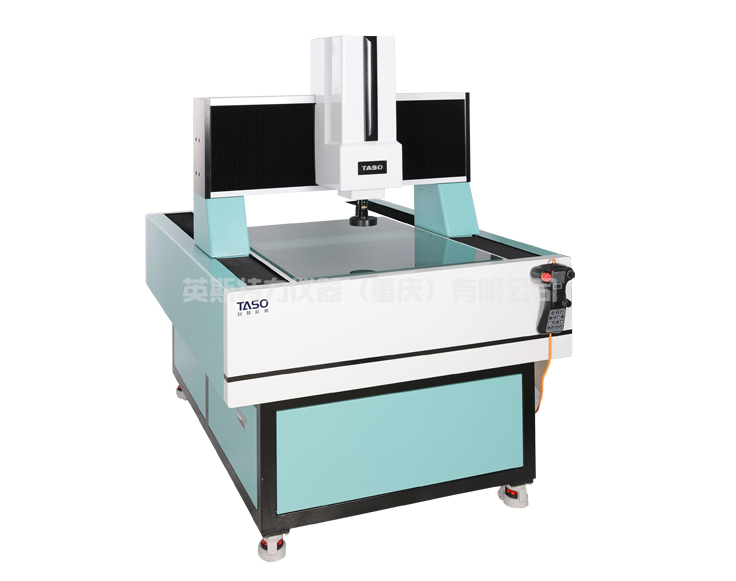
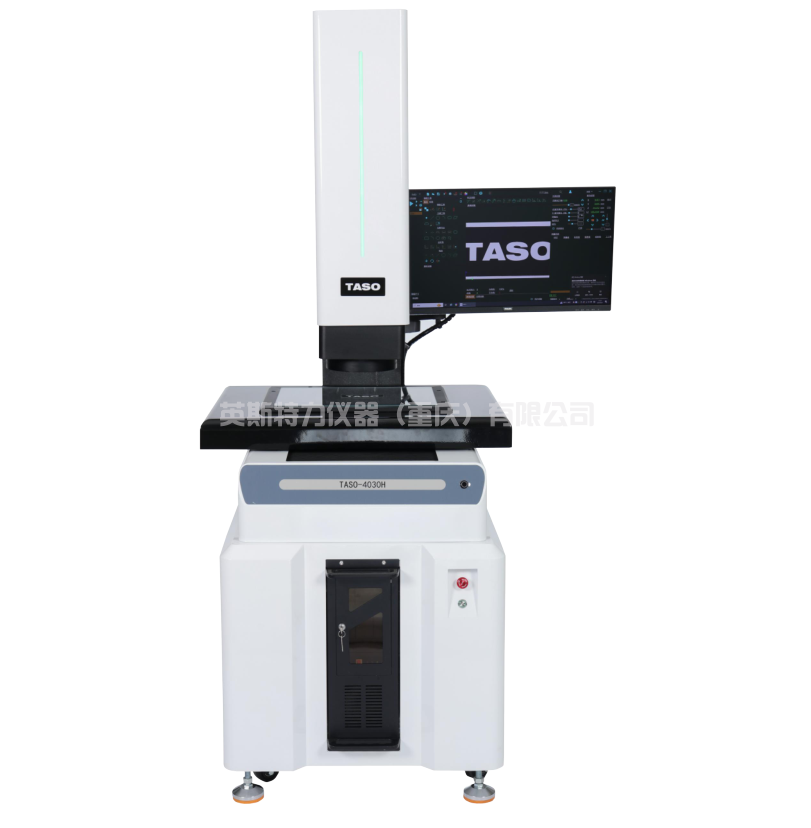
影像測(cè)量?jī)x又稱精密影像測(cè)繪儀,它克服了傳統(tǒng)投影儀的不足,是一種集光學(xué)、機(jī)械、電氣、計(jì)算機(jī)影像技術(shù)于一體的新型高精度、高科技測(cè)量?jī)x器。被測(cè)物體的高倍光學(xué)放大成像是通過(guò)光學(xué)顯微鏡進(jìn)行的。放大的物體圖像通過(guò)CCD攝像系統(tǒng)發(fā)送到計(jì)算機(jī)后,可以高效地檢測(cè)各種復(fù)雜工件的輪廓和表面形狀、尺寸、角度和位置。組件的顯微鏡檢查和質(zhì)量控制。測(cè)量數(shù)據(jù)可以直接輸入AUTOCAD成為完整的工程圖,圖形可以生成DXF文件,也可以輸入WORD和EXCEL進(jìn)行統(tǒng)計(jì)分析,可以繪制簡(jiǎn)單的Xbar-S控制圖得到Ca,和其他參數(shù)。
影像測(cè)量?jī)x工作準(zhǔn)則:
影像測(cè)量?jī)x使用自帶的硬件CCD、目鏡、物鏡數(shù)據(jù)線)將采集到的圖像通過(guò)數(shù)據(jù)線傳輸?shù)诫娔X的數(shù)據(jù)采集卡上,再用軟件在電腦顯示器上成像,操作員使用鼠標(biāo)。在計(jì)算機(jī)上進(jìn)行快速測(cè)量。上述過(guò)程基本在幾萬(wàn)秒內(nèi)完成,所以可以寫(xiě)成實(shí)時(shí)檢測(cè)設(shè)備,也可以稱為狹義的動(dòng)態(tài)測(cè)量設(shè)備。如果根據(jù)需要進(jìn)行配置,設(shè)備將永遠(yuǎn)不會(huì)出現(xiàn)圖像延遲。根據(jù)工件的大小,工作臺(tái)可以選擇不同的行程。光源亮度可調(diào),可在各種光照條件下選擇最合適的光源亮度。
影像測(cè)量?jī)x用途:
該儀器適用于所有以二坐標(biāo)測(cè)量為目的的應(yīng)用領(lǐng)域,廣泛應(yīng)用于機(jī)械、電子、儀器儀表、五金、塑料等行業(yè)。(模具、螺絲、金屬、配件、橡膠、PCB板、彈簧、五金、電子、塑料)。
影像測(cè)量?jī)x自身優(yōu)勢(shì):
1.配備2個(gè)可調(diào)光源系統(tǒng),不僅可以觀察工件的輪廓,還可以測(cè)量不透明工件的表面形狀。
2.采用冷光源系統(tǒng),可避免因受熱易變形的工件變形造成的誤差。
3.工件可隨意放置。
4.儀器操作容易掌握。
5.測(cè)量方便,只需鼠標(biāo)操作。
6.在Z軸方向添加探頭傳感器后,可以進(jìn)行2.5D測(cè)量。
Image measuring instrument also known as precision image mapping instrument, it overcomes the shortcomings of traditional projector, is a set of optical, mechanical, electrical, computer image technology in one of the new high precision, high-tech measuring instrument. The high power optical magnification imaging of the measured object is performed by means of an optical microscope. After the enlarged object image is sent to the computer by CCD camera system, the contour and surface shape, size, Angle and position of various complex workpiece can be efficiently detected. Microscopical examination and quality control of components. The measured data can be directly input into AUTOCAD to become a complete engineering drawing, which can generate DXF files, and can also be input into WORD and EXCEL for statistical analysis. Simple XBAR-S control chart can be drawn to obtain Ca and other parameters.
Operating criteria of image measuring instrument:
The image measuring instrument uses its own hardware CCD, eyepiece, objective data line) to transmit the collected image to the data acquisition card of the computer through the data line, and then use software to image on the computer monitor, and the operator uses the mouse. Make quick measurements on the computer. The above process is basically completed within tens of thousands of seconds, so it can be written as real-time detection equipment, or can be called a narrow sense of dynamic measurement equipment. If configured as required, the device will never experience image latency. According to the size of the workpiece, the table can choose different travel. The brightness of the light source is adjustable, and the most suitable brightness of the light source can be selected under various lighting conditions.
Application of image measuring instrument:
The instrument is suitable for all applications for the purpose of two coordinate measurement, widely used in machinery, electronics, instrumentation, hardware, plastic and other industries. (Mold, screw, metal, accessories, rubber, PCB board, spring, hardware, electronics, plastic).
Image measuring instrument own advantages:
1.Equipped with 2 adjustable light source systems, not only can observe the contour of the workpiece, but also can measure the surface shape of the opaque workpiece.
2. The cold light source system can avoid the errors caused by the deformation of the workpiece easily deformed by heat.
3. Workpiece can be placed at will.
4. Instrument operation is easy to master.
5. Convenient measurement, only need mouse operation.
6. After adding probe sensor in z-axis direction, 2.5D measurement can be carried out.

 客服1